By Frank & Nicolaas Schenk
As resort property specialists on the Kona-Kohala coast, we spend our days inside the homes at Kūkiʻo, and the ones that hold their value share a common thread: they are built to erase the line between inside and out. Kūkiʻo sits on the Kaʻūpūlehu lands of the Big Island, a private residential equity club where single-level pavilions open straight onto lava-rock gardens and the water beyond. If you are thinking about buying or building here, the choices you make around flow, light, and materials will shape how the home lives every day. Here is what we tell every client about open-concept design at Kūkiʻo.
Key Takeaways
- Kūkiʻo beach homes are built for indoor-outdoor living, with pavilion layouts that open toward the ocean.
- Natural materials like lava rock, koa, and stone tie the architecture to the Kaʻūpūlehu setting.
- Single-level floor plans and pocketing glass doors keep sightlines open from the entry to the water.
- Club amenities are available to Kūkiʻo members, so home design and membership work together.
The Setting at Kaʻūpūlehu
Kūkiʻo runs along the Kaʻūpūlehu shoreline, a stretch of the Kona-Kohala coast known for dry, sunny weather and long ocean views. The community is a private residential equity club, with homes, cottages, and homesites set among lava fields and preserved shoreline. That setting drives the architecture more than any trend does.
What the Land Asks of a Home
The best homes here answer the site instead of fighting it. We point buyers toward designs that:
- Sit low and horizontal to keep the lava and water in view
- Use courtyards to bring light and air into the center of the plan
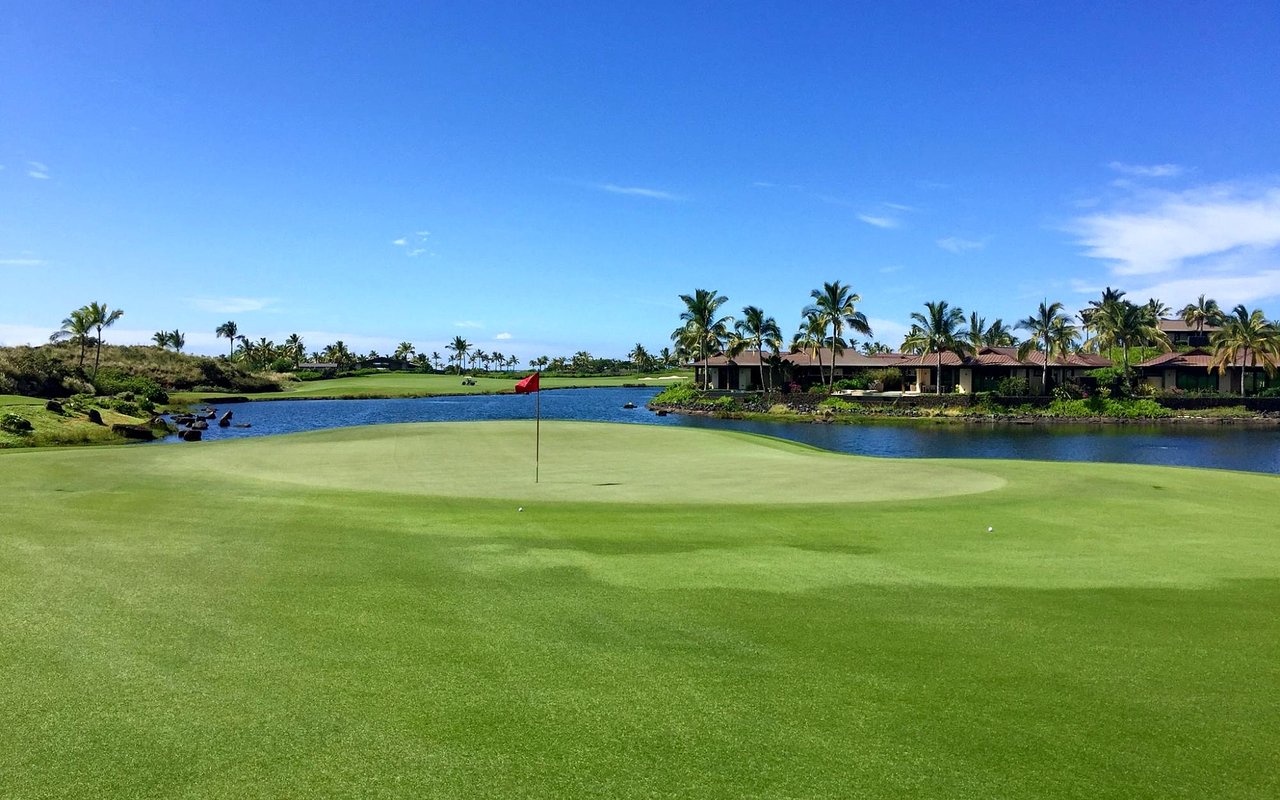
- Frame the emerald lawns and historic fish ponds near the Beach Club
- Work with the west-facing light that ends the day over the water toward Maui
A home that reads the land tends to feel right the moment you walk in.
Why Open-Concept Design Works Here
The Big Island's leeward weather makes open-concept living practical, not just good-looking. Warm trade winds and dry Kona days mean a great room can stay open to a lanai for most of the year. The best Kūkiʻo homes treat the lanai as another room rather than an afterthought.
What Open Layouts Give You
We flag these features when buyers walk a property with open-concept living in mind:
- Pocketing or sliding glass walls that fold away to join the great room and lanai
- A single main level so the kitchen, living, and dining areas share one sightline to the water
- Deep roof overhangs that shade interiors and keep rain off open thresholds
- Covered outdoor kitchens and dining areas that stretch entertaining space across the year
These elements let a home breathe with the coastline instead of shutting it out.
Materials That Ground the Architecture
Open-concept homes at Kūkiʻo lean on natural materials to connect the structure to the Kaʻūpūlehu land. Lava rock walls, koa and other island woods, and honed stone floors carry the same palette from the entry courtyard through to the pool deck. The result feels rooted rather than imported.
Finishes We See Hold Up Best
Buyers ask us what wears well in this setting, and we tend to highlight the same materials:
- Lava-rock and stacked-stone walls that need little upkeep and read as native to the site
- Koa, mango, and teak used for doors, ceilings, and built-ins
- Honed limestone or coral stone flooring that stays cool underfoot
- Bronze and stainless hardware chosen to stand up to salt air
A consistent material story is one of the clearest signs of a well-built island home.
Framing the Views and the Light
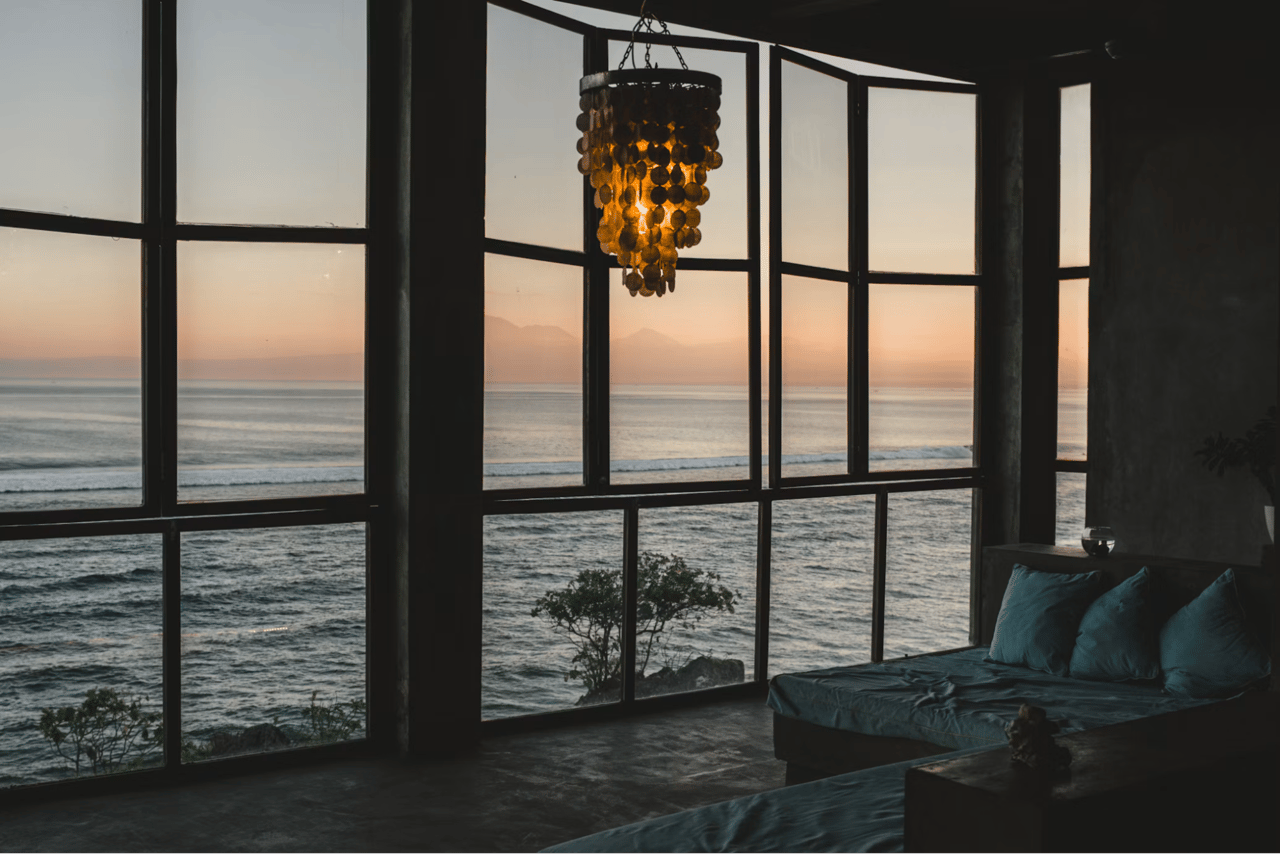
Design at Kūkiʻo is really about the view. Many homes face west toward the water, with long sightlines that open toward Maui on clear evenings. Open floor plans put those views to work from the moment you step inside.
How the Best Homes Handle Sightlines
When we study a home's design for a client, we look at how it treats light and orientation:
- A direct sightline from the front entry through the great room to the ocean
- Living spaces set for sunset light rather than harsh midday glare
- Courtyards and water features that pull daylight into the middle of the plan
- Low-profile furnishings and railings that keep the horizon unbroken
Get these right and the home feels twice its size.
Designing for How You Actually Live
Open-concept homes reward buyers who think about daily rhythm. A kitchen that opens to the lanai changes how you host. A primary suite with its own garden gives you retreat without closing off the main pavilion. We walk clients through how each layout supports the way they want to spend time on island.
Questions We Ask Before You Commit
To match a home to your life at Kūkiʻo, we work through a short list together:
- Do you want the primary suite on the main pavilion or in a separate hale for privacy?
- How much covered outdoor space do you need for the way you entertain?
- Will you use the home seasonally or year-round, and how does that shape upkeep?
- Which club amenities, available to Kūkiʻo members, matter most to your routine?
The answers shape which properties we show you and which ones we skip.
Frequently Asked Questions
What makes a Kūkiʻo home "open-concept"?
Open-concept Kūkiʻo homes use single-level pavilion layouts, shared sightlines between the kitchen, living, and dining areas, and glass walls that open to the lanai. The design goal is to keep the ocean and gardens in view from nearly every main room.
Are the club amenities included with a Kūkiʻo home?
Kūkiʻo is a private residential equity club, so amenities like the golf courses, Beach Club, and sports facilities are available to members. We can walk you through how membership works alongside a home purchase so you know what to expect.
Can I build a new open-concept home at Kūkiʻo?
Kūkiʻo offers homesites in addition to finished homes and cottages, so building is possible for buyers who want to design from the ground up. We help clients weigh a homesite build against a completed residence based on timeline and budget.
Find Your Open-Concept Kūkiʻo Beach Home With Frank & Nicolaas Schenk
As resort property specialists for the Kūkiʻo and Kaʻūpūlehu market, we know which homes are built to live open to the coast and which ones only look the part. Frank and Nic have spent years matching buyers to residences that fit how they want to live on the Big Island, from pavilion floor plans to homesite builds.
We would like to help you find a home that makes the most of the light, the materials, and the water. Reach out to us to see how we help buyers find open-concept homes at Kūkiʻo.
We would like to help you find a home that makes the most of the light, the materials, and the water. Reach out to us to see how we help buyers find open-concept homes at Kūkiʻo.